Design and planning
The rink is decided before the first pour.
Ice rinks are unlike any other building. The margin for error is slim, and a mistake in the envelope or the floor shows up every month on the utility bill for thirty years. We have been involved in the design and construction of more than 1,000 rinks, and we bring that to your drawings early.
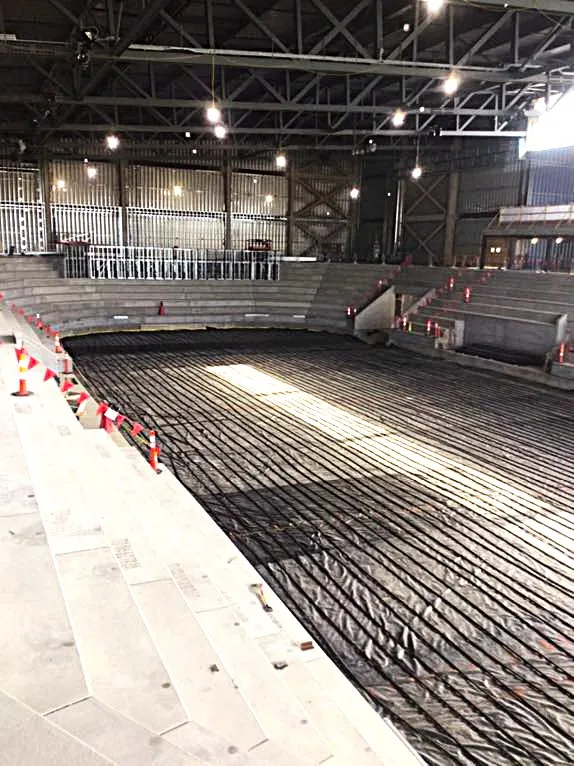
Why rinks need specialist design.
A rink manages vapor, insulation and air in ways an office building never has to. Misplaced vapor barriers or poor air sealing alone can account for up to 42% of unnecessary heat load, overworking the refrigeration plant and driving up energy costs. Skipping proper design does not just hurt efficiency. It shortens the life of the most expensive components in the building.
We work with owners, architects, engineers and contractors so the rink is designed for energy efficiency, mechanical reliability, long-term sustainability and a good experience for the people on the ice.
What we bring to the table.
Layout and logistics
Rink sizing and configuration, traffic flow, revenue-focused floor planning, mechanical and resurfacer rooms, site utilities.
Envelope and mechanical
Vapor control, insulation, low-emissivity ceilings, HVAC planning and refrigeration requirements sized to the building.
Below the slab
Soil preparation, sub-slab heating, drainage and floor system specification, the part of the rink you cannot fix later.
Budgets and timelines
Budget planning tools, project timeline examples and equipment selection guidance so the numbers hold.
Permitting support
Architectural support for compliance and permitting, and noise mitigation for mechanical systems near neighbors.
Pre-mobilization
Checklists and install planning so the site is ready when our crews and equipment arrive.
The planning library
Documents that keep the advantage with you.
Over the years we have built an extensive library of technical documentation, design guides and planning tools. They are provided to contracted clients on request, so the competitive advantage stays with the people who partner with us.
- Sample site plans and layout guides
- Rink sizing and configuration options
- Refrigeration system requirements
- Budget planning tools
- Floor system specifications
- Project timeline examples
Questions we get
Frequently asked
When should we bring you in?
Before the architect finishes schematic design. The cheapest fixes to vapor barriers, slab design and mechanical room placement happen on paper.
Do you work with our architect or replace them?
With them. We supply the rink-specific expertise: envelope, floor, refrigeration, dasherboards and operations. Your architect and engineer of record keep their roles.
Is planning available on its own?
Our design and planning support comes with a rink contract. If you are early in the process, use the Build-A-Rink form and we will tell you what we can share at this stage.
Ready to talk through your project?
Tell us the site, the season and the goal. We will come back with options and a straight answer on what it takes.